RESIDENCE
NEW YORK
São Paulo, 2024
130m2 (completed)
Collaborators: Roberta Alecrim
Constructor: MSD Construção
Photos: Miti Sameshima
Between tones and textures, a new interpretation of the essential.
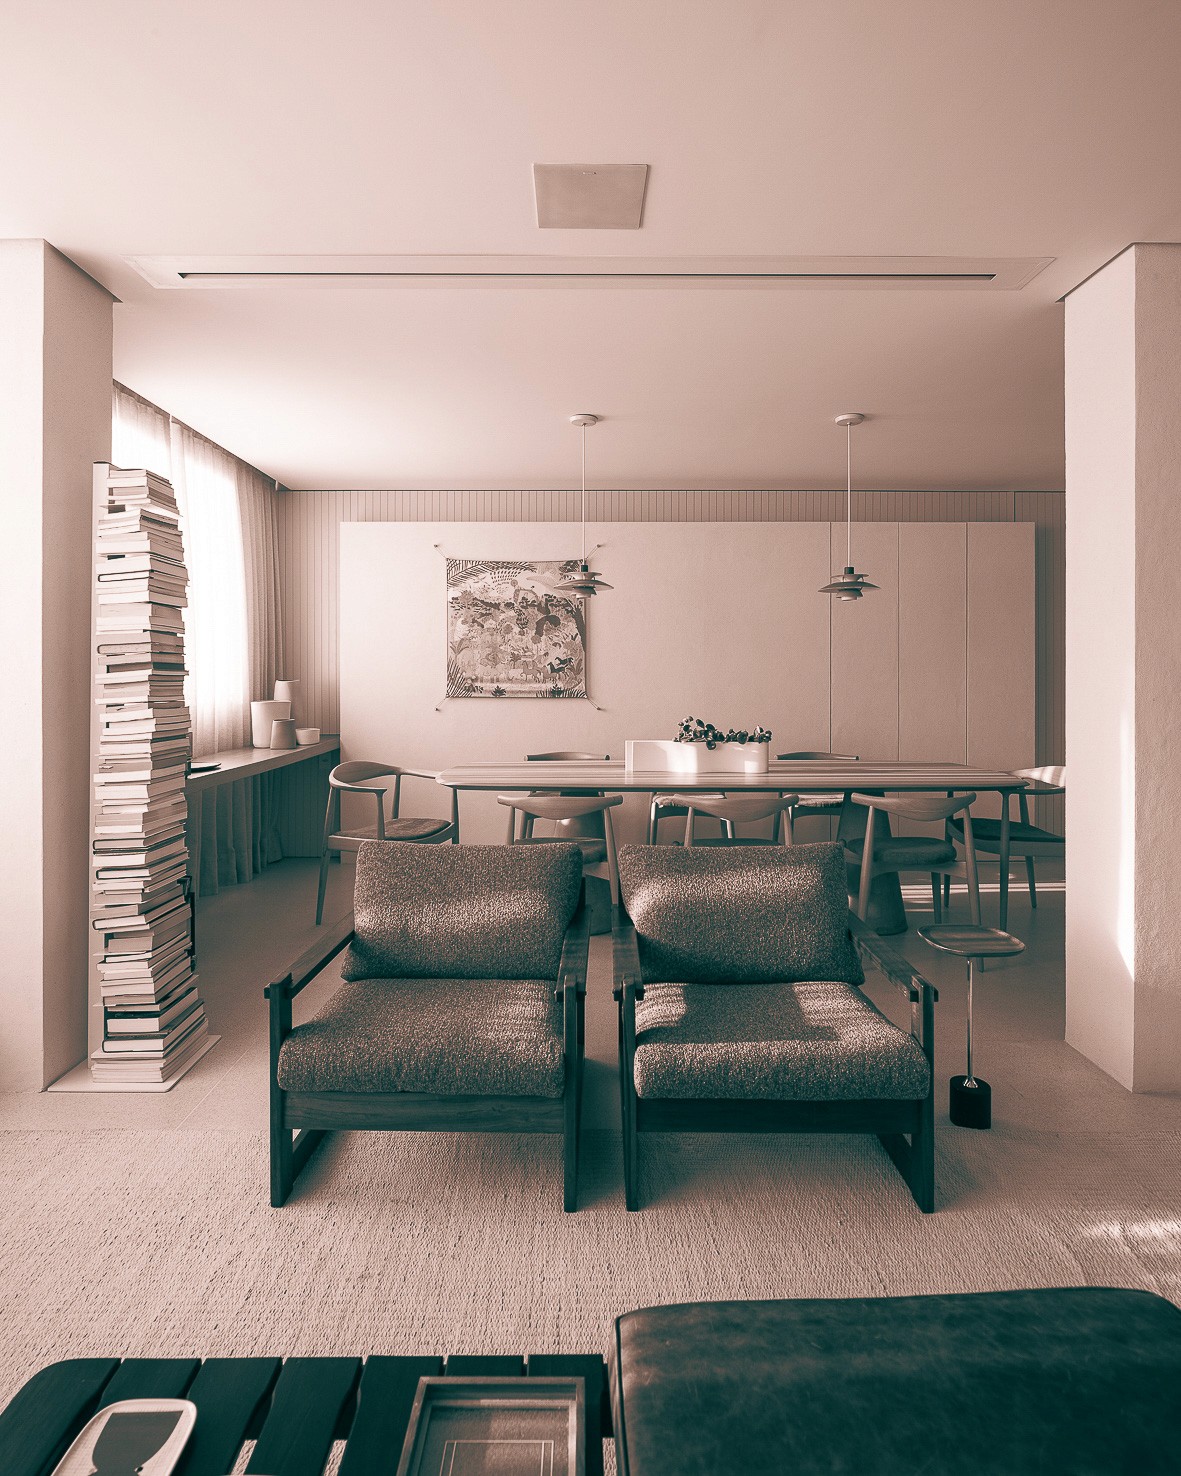
The interior design project took as its starting point the aesthetic already established upon delivery of the flat: wooden flooring, cement-like texture and ceramic brick walls define the neutral and understated base of the spaces.
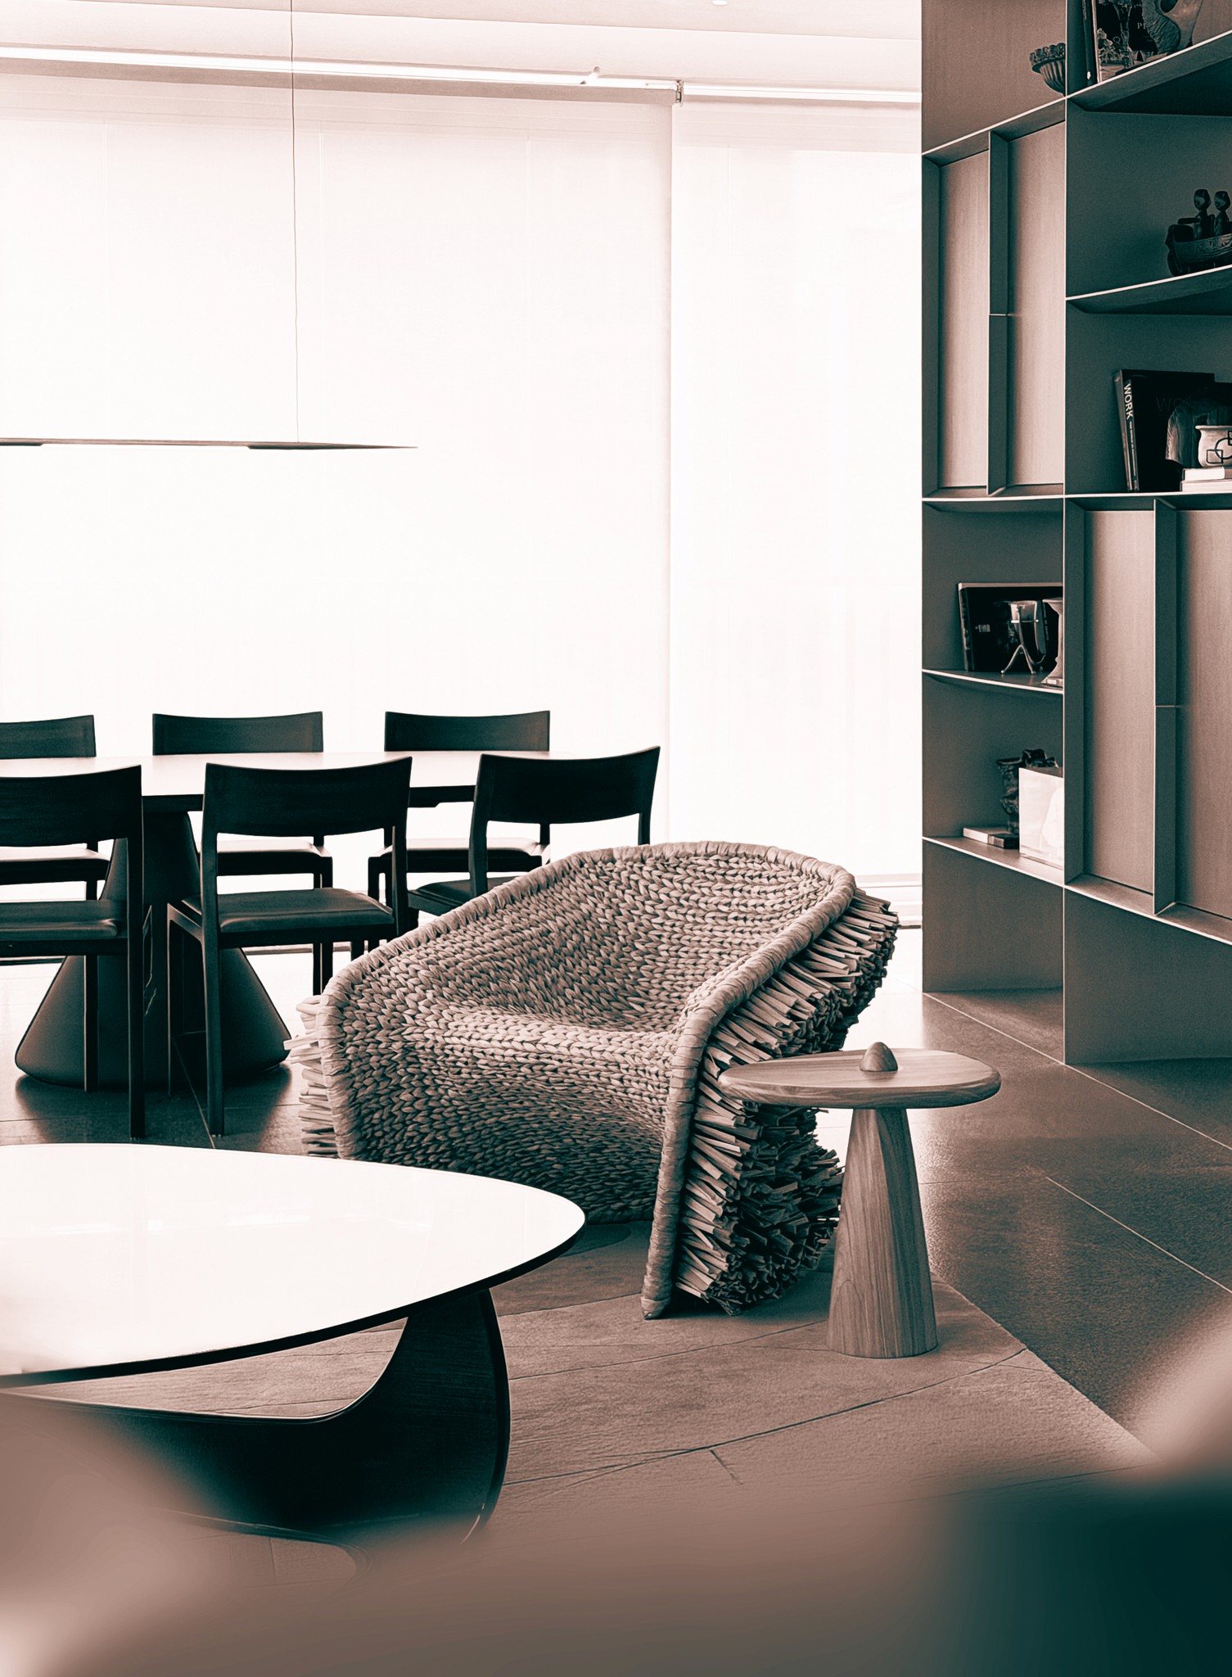
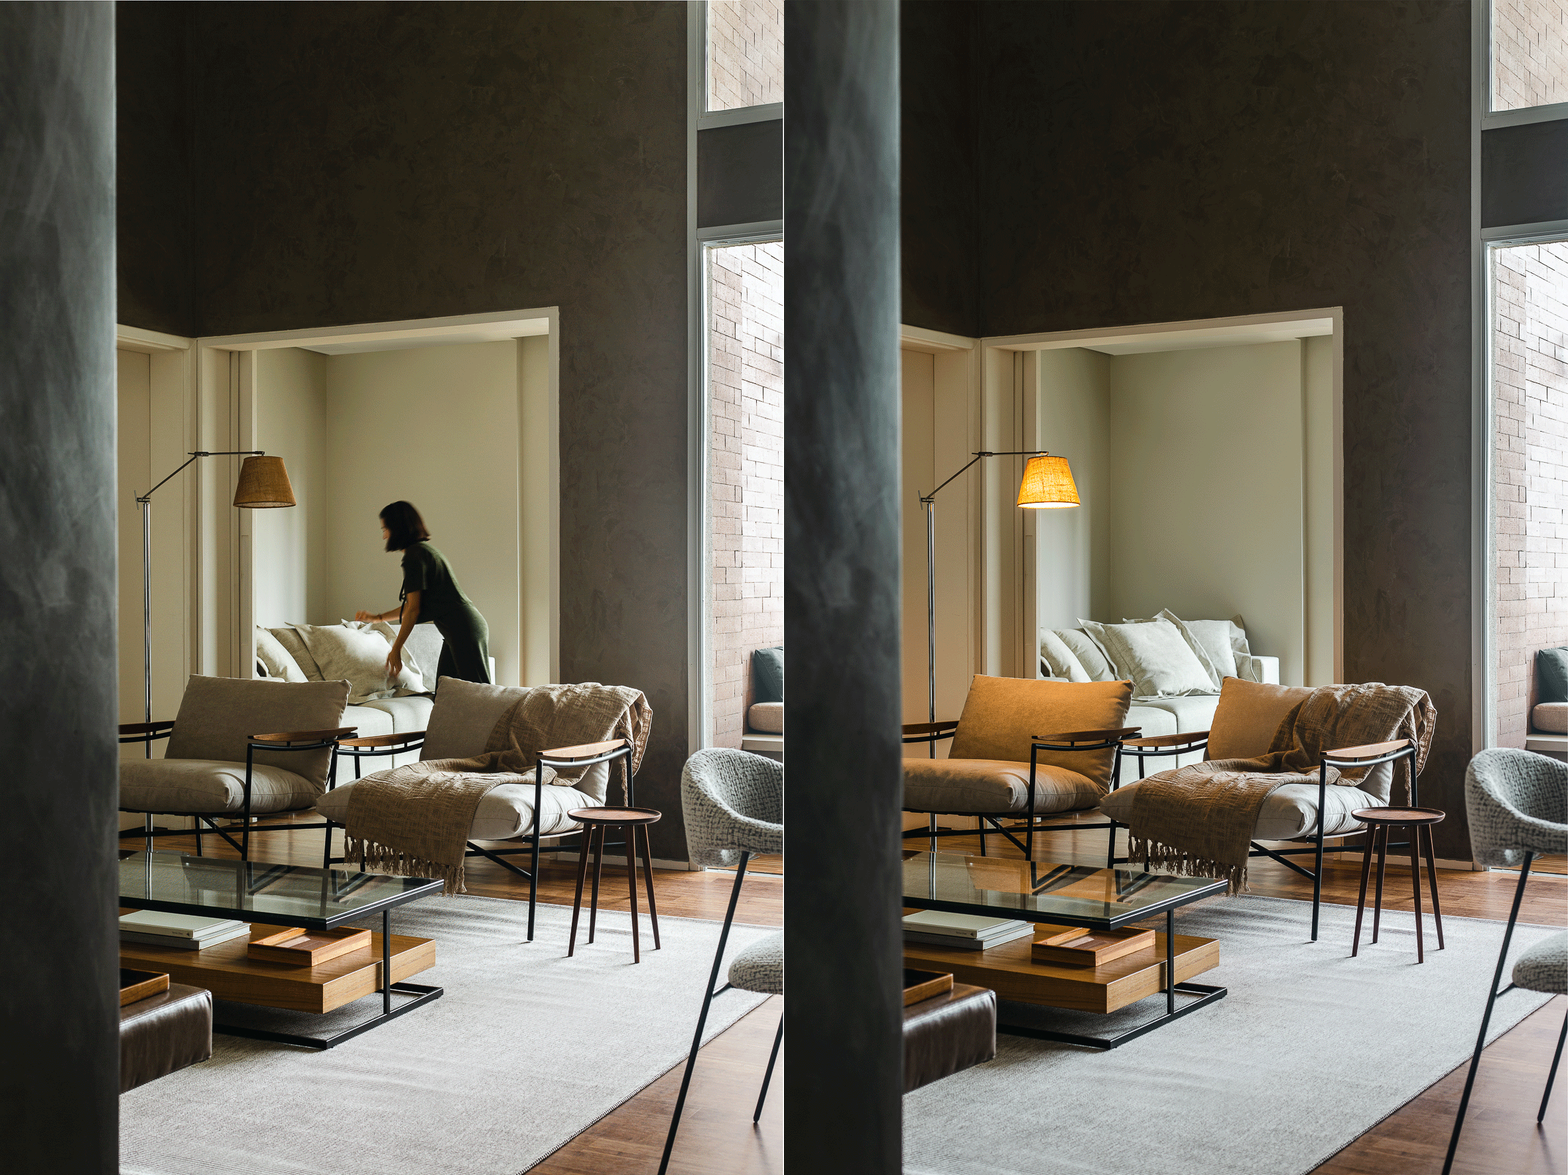
The proposal consisted of composing a new interpretation over this base, balancing cool and warm tones in the choice of fabrics, furniture and bespoke joinery elements.
The layout was designed according to the client’s routine, who values moments of hosting, as well as integrating the interior with the external view provided by the property.


The warehouse takes on a central role in the distribution of spaces.
Its entrances, positioned at the ends, guided the definition of sectors with varying degrees of privacy, whilst the vertical circulation volumes and the toilet core organise the circulation paths on the ground floor.
The existing structure also plays a part in delimiting the environments. Elements originally belonging to the warehouse were reused as supports and partitions, respecting the modularity of the construction and the geometry of the saw-tooth roof. The intervention preserves the overall legibility of the ensemble, allowing the new elements to coexist with the building's industrial scale.

Natural light passes through the warehouse and helps define its different environments. Openings and light slits were designed to encourage cross-ventilation and daylighting, whilst translucent surfaces filter the luminosity and establish visual boundaries without disrupting spatial continuity.
This combination allows for the creation of more private areas within a large space, preserving the perception of depth and the presence of the structure. Throughout the day, light reveals different layers of the architecture, from the translucent planes to the metallic trusses that span the interior.
The furniture is directly involved in the architectural composition. Pieces produced by the client themselves coexist with objects from different periods, while shelving, tables, and storage elements help organise the spaces without relying exclusively on walls.
The timber flooring introduces a scale closer to daily life, contrasting with the metallic structure and generous proportions of the warehouse. The red of the trusses reappears in the volumes and furniture, creating a chromatic continuity that runs through the project.


Initially conceived for residential use, the Coelho Shed today preserves a spatial organisation open to other forms of occupation. The pre-existing structure, incorporated elements, and flexible furniture layout allow the space to accommodate different activities, keeping the architecture as a reference for its transformations.