MATTER
IN TRANSFORMATION:
FROM JOINERY TO
ARCHITECTURE

MATTER
AND MEMORY:
BETWEEN STONE,
METAL AND TIME

RESIDENCE
NEW YORK

São Paulo, 2024

130m2 (completed)

Collaborators: Roberta Alecrim

Constructor: MSD Construção

Photos: Miti Sameshima

Between tones and textures, a new interpretation of the essential.

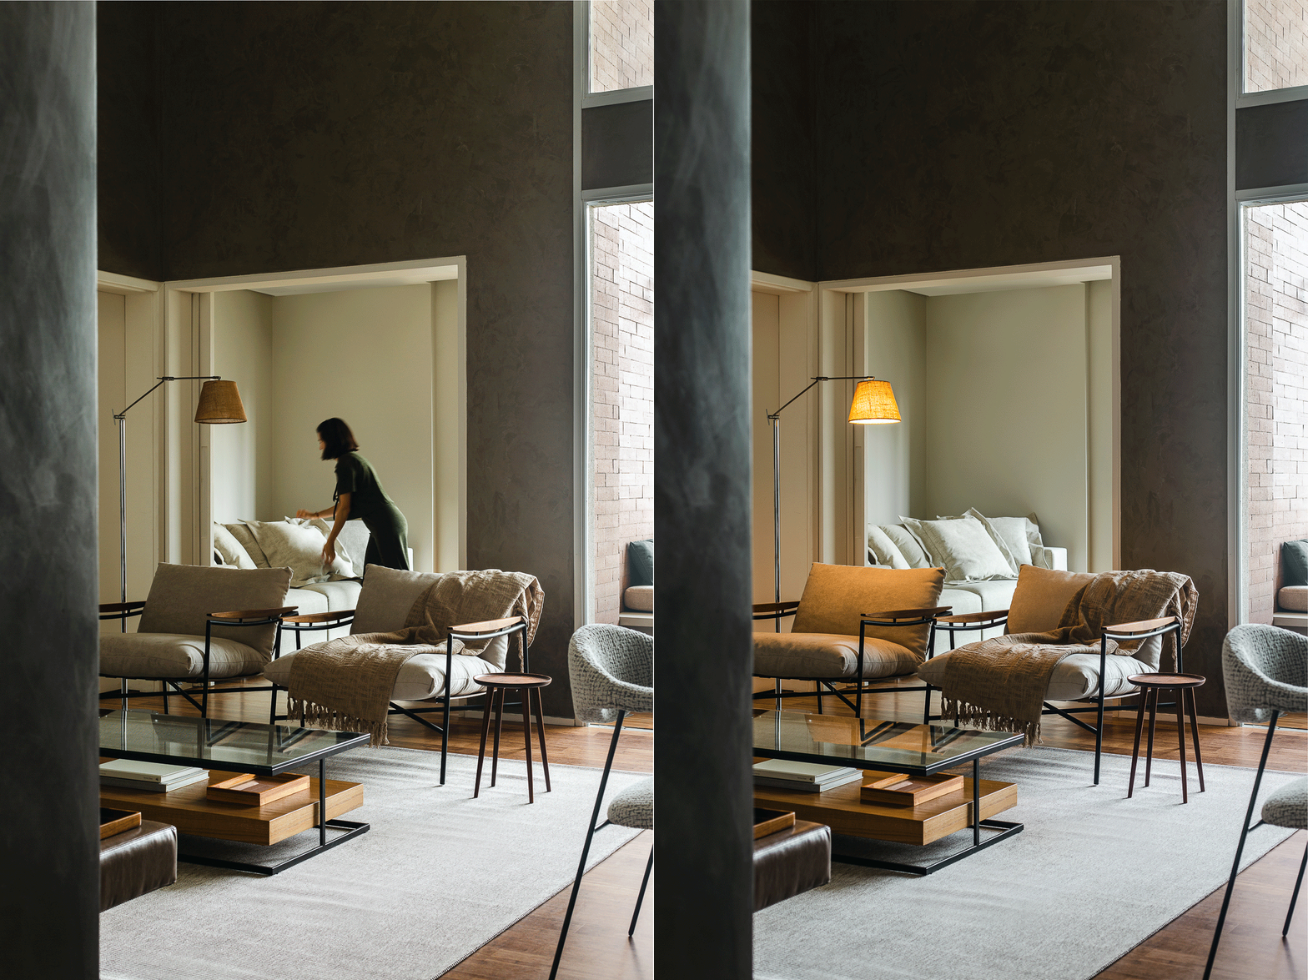
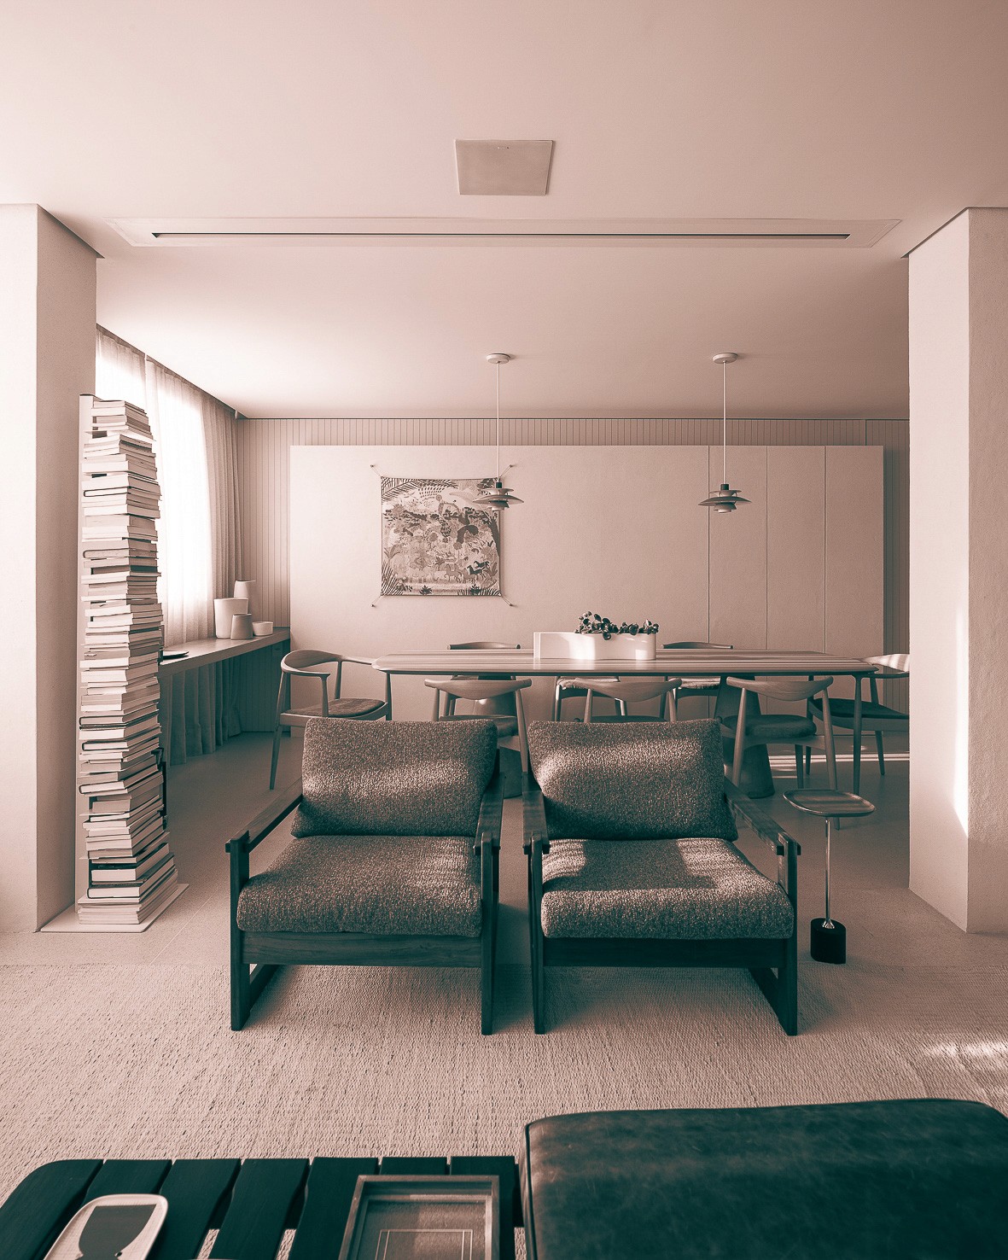
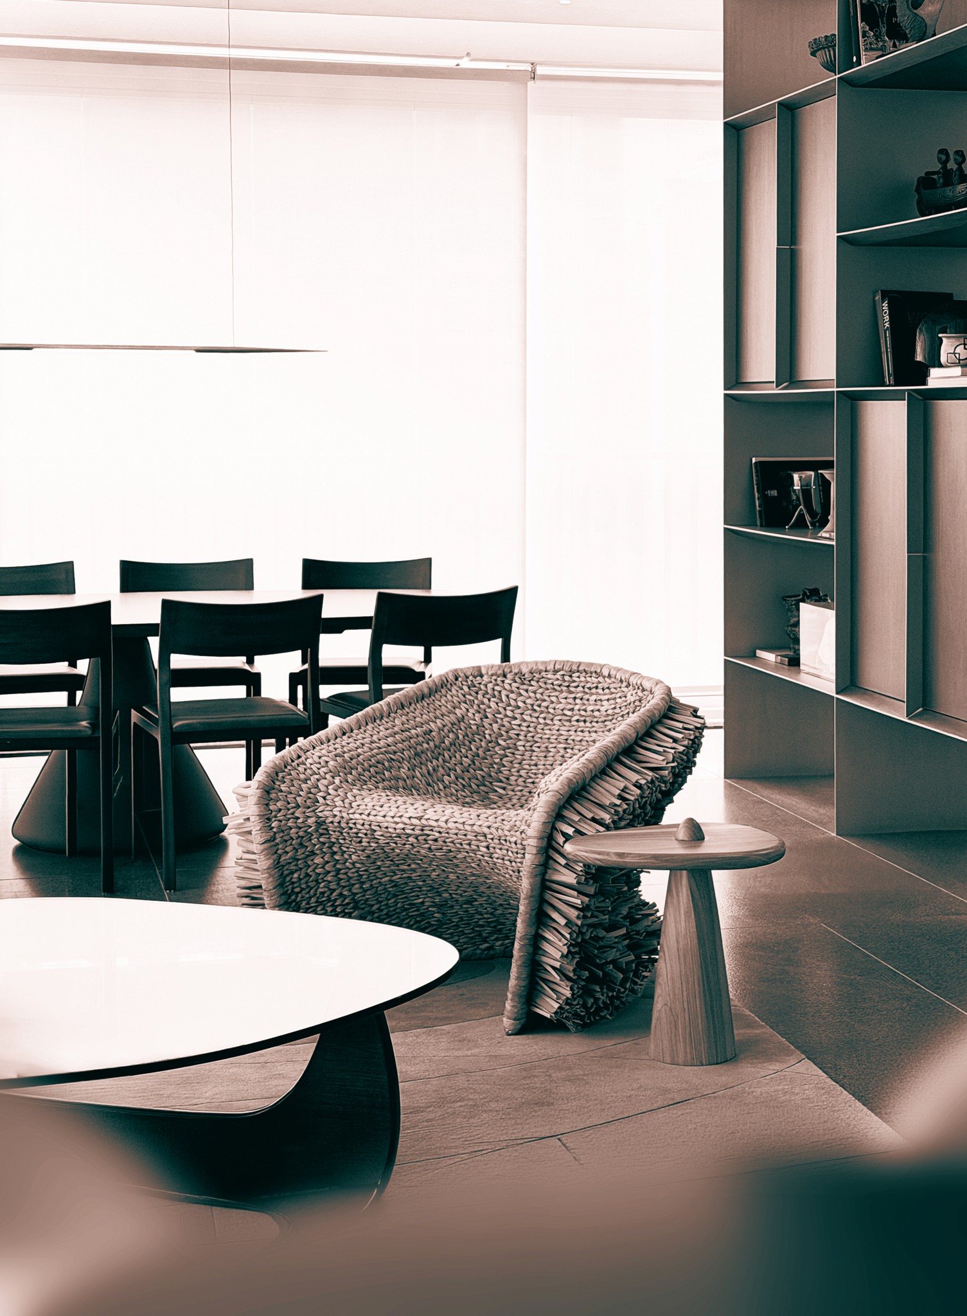
The interior design project took as its starting point the aesthetic already established upon delivery of the flat: wooden flooring, cement-like texture and ceramic brick walls define the neutral and understated base of the spaces.

The proposal consisted of composing a new interpretation over this base, balancing cool and warm tones in the choice of fabrics, furniture and bespoke joinery elements.


The layout was designed according to the client’s routine, who values moments of hosting, as well as integrating the interior with the external view provided by the property.
Shop
leon ades

Clodomiro
residence

São Paulo, Brazil
2024
37m²
Execution: Leon Ades
Photos: Miti Sameshima

São Paulo, Brazil
2025
200m²
Collaborators: Roberta Alecrim
and Francisco Lecan
Engineering: Laer Engenharia
Photos: João Prado

At the Leon Ades Shop, joinery occupies the space on different scales: in the furniture pieces, the display modules, and the elements that make up the façade itself.

The project by erriá stems from a collaboration with the very artist who inhabits the space: Leon Ades brings together traditional joinery techniques and contemporary designs and, under the direction of erriá, executes his showroom in São Paulo.

At the Leon Ades Shop, joinery occupies the space on different scales: in the furniture pieces, the display modules, and the elements that make up the façade itself.

The project by erriá stems from a collaboration with the very artist who inhabits the space: Leon Ades brings together traditional joinery techniques and contemporary designs and, under the direction of erriá, executes his showroom in São Paulo.

Slide 1

It was the possibility of transformation that guided our design: from a geometric grid, we developed a system of modular stages that allows the pieces to be reorganised and different compositions to be trialled without permanent alterations to the architecture.

The triangular design of the modules arises from the very subtraction of this grid. Distributed throughout the interior of the shop, the elements establish different display levels and relationships with circulation, allowing the space to be reorganised with each new selection of furniture.

It was the possibility of transformation that guided our design: from a geometric grid, we developed a system of modular stages that allows the pieces to be reorganised and different compositions to be trialled without permanent alterations to the architecture.

The triangular design of the modules arises from the very subtraction of this grid. Distributed throughout the interior of the shop, the elements establish different display levels and relationships with circulation, allowing the space to be reorganised with each new selection of furniture.

learn more about
the creative process

Slide 1

On the façade, ebonised wood introduces an interpretation distinct from that associated with the material's natural expression. This choice follows Leon's investigation into this finishing technique, whilst also enabling the presentation of his work without literally reproducing the language of the exhibited pieces.

erriá's intervention spans different scales, from the layout of the façade elements to the pattern of the timber planks, right down to the design of the door handle. The angling of the glazed planes and doors creates new junctions between materials and surfaces, whilst the detailing of the craftsmanship recalls the attention to construction techniques that characterise Leon's work.

The simplicity of the elements allows small design decisions to gain presence:
the subtraction that defines the modules, the diagonal that organises the facade, the junctions between different materials.

With architectural design by erriá and the joinery elements crafted by Leon Ades, the shop brings together solutions that meet display needs while preserving the freedom to reorganise the space according to how it is used.
DISCOVER THE

ERRIÁ EXPERIENCE

get inspired
with ERRIÁ,
monthly.

CONTACT

ola@erria.com.br

+55 11 9 6383 2494

SÃO PAULO

ola@erria.com.br

+55 11 9 6383 2494

get inspired
with ERRIÁ,
monthly.